
West Loop Trading Office
Workplace
A second-phase expansion for a Chicago-based trading firm, this project was designed to reimagine the workplace. In a post-COVID context, the client sought to create an environment that would actively draw their team back—prioritizing comfort, focus, and atmosphere.
- Project NameWest Loop Trading Office
- LocationChicago, IL
- IndustryWorkplace
- Square Footage2000 ft²
- Year2022
- ArchitectEn Masse Architecture & Design
- PhotographerRoss Floyd Photography
PROJECT CONTEXT
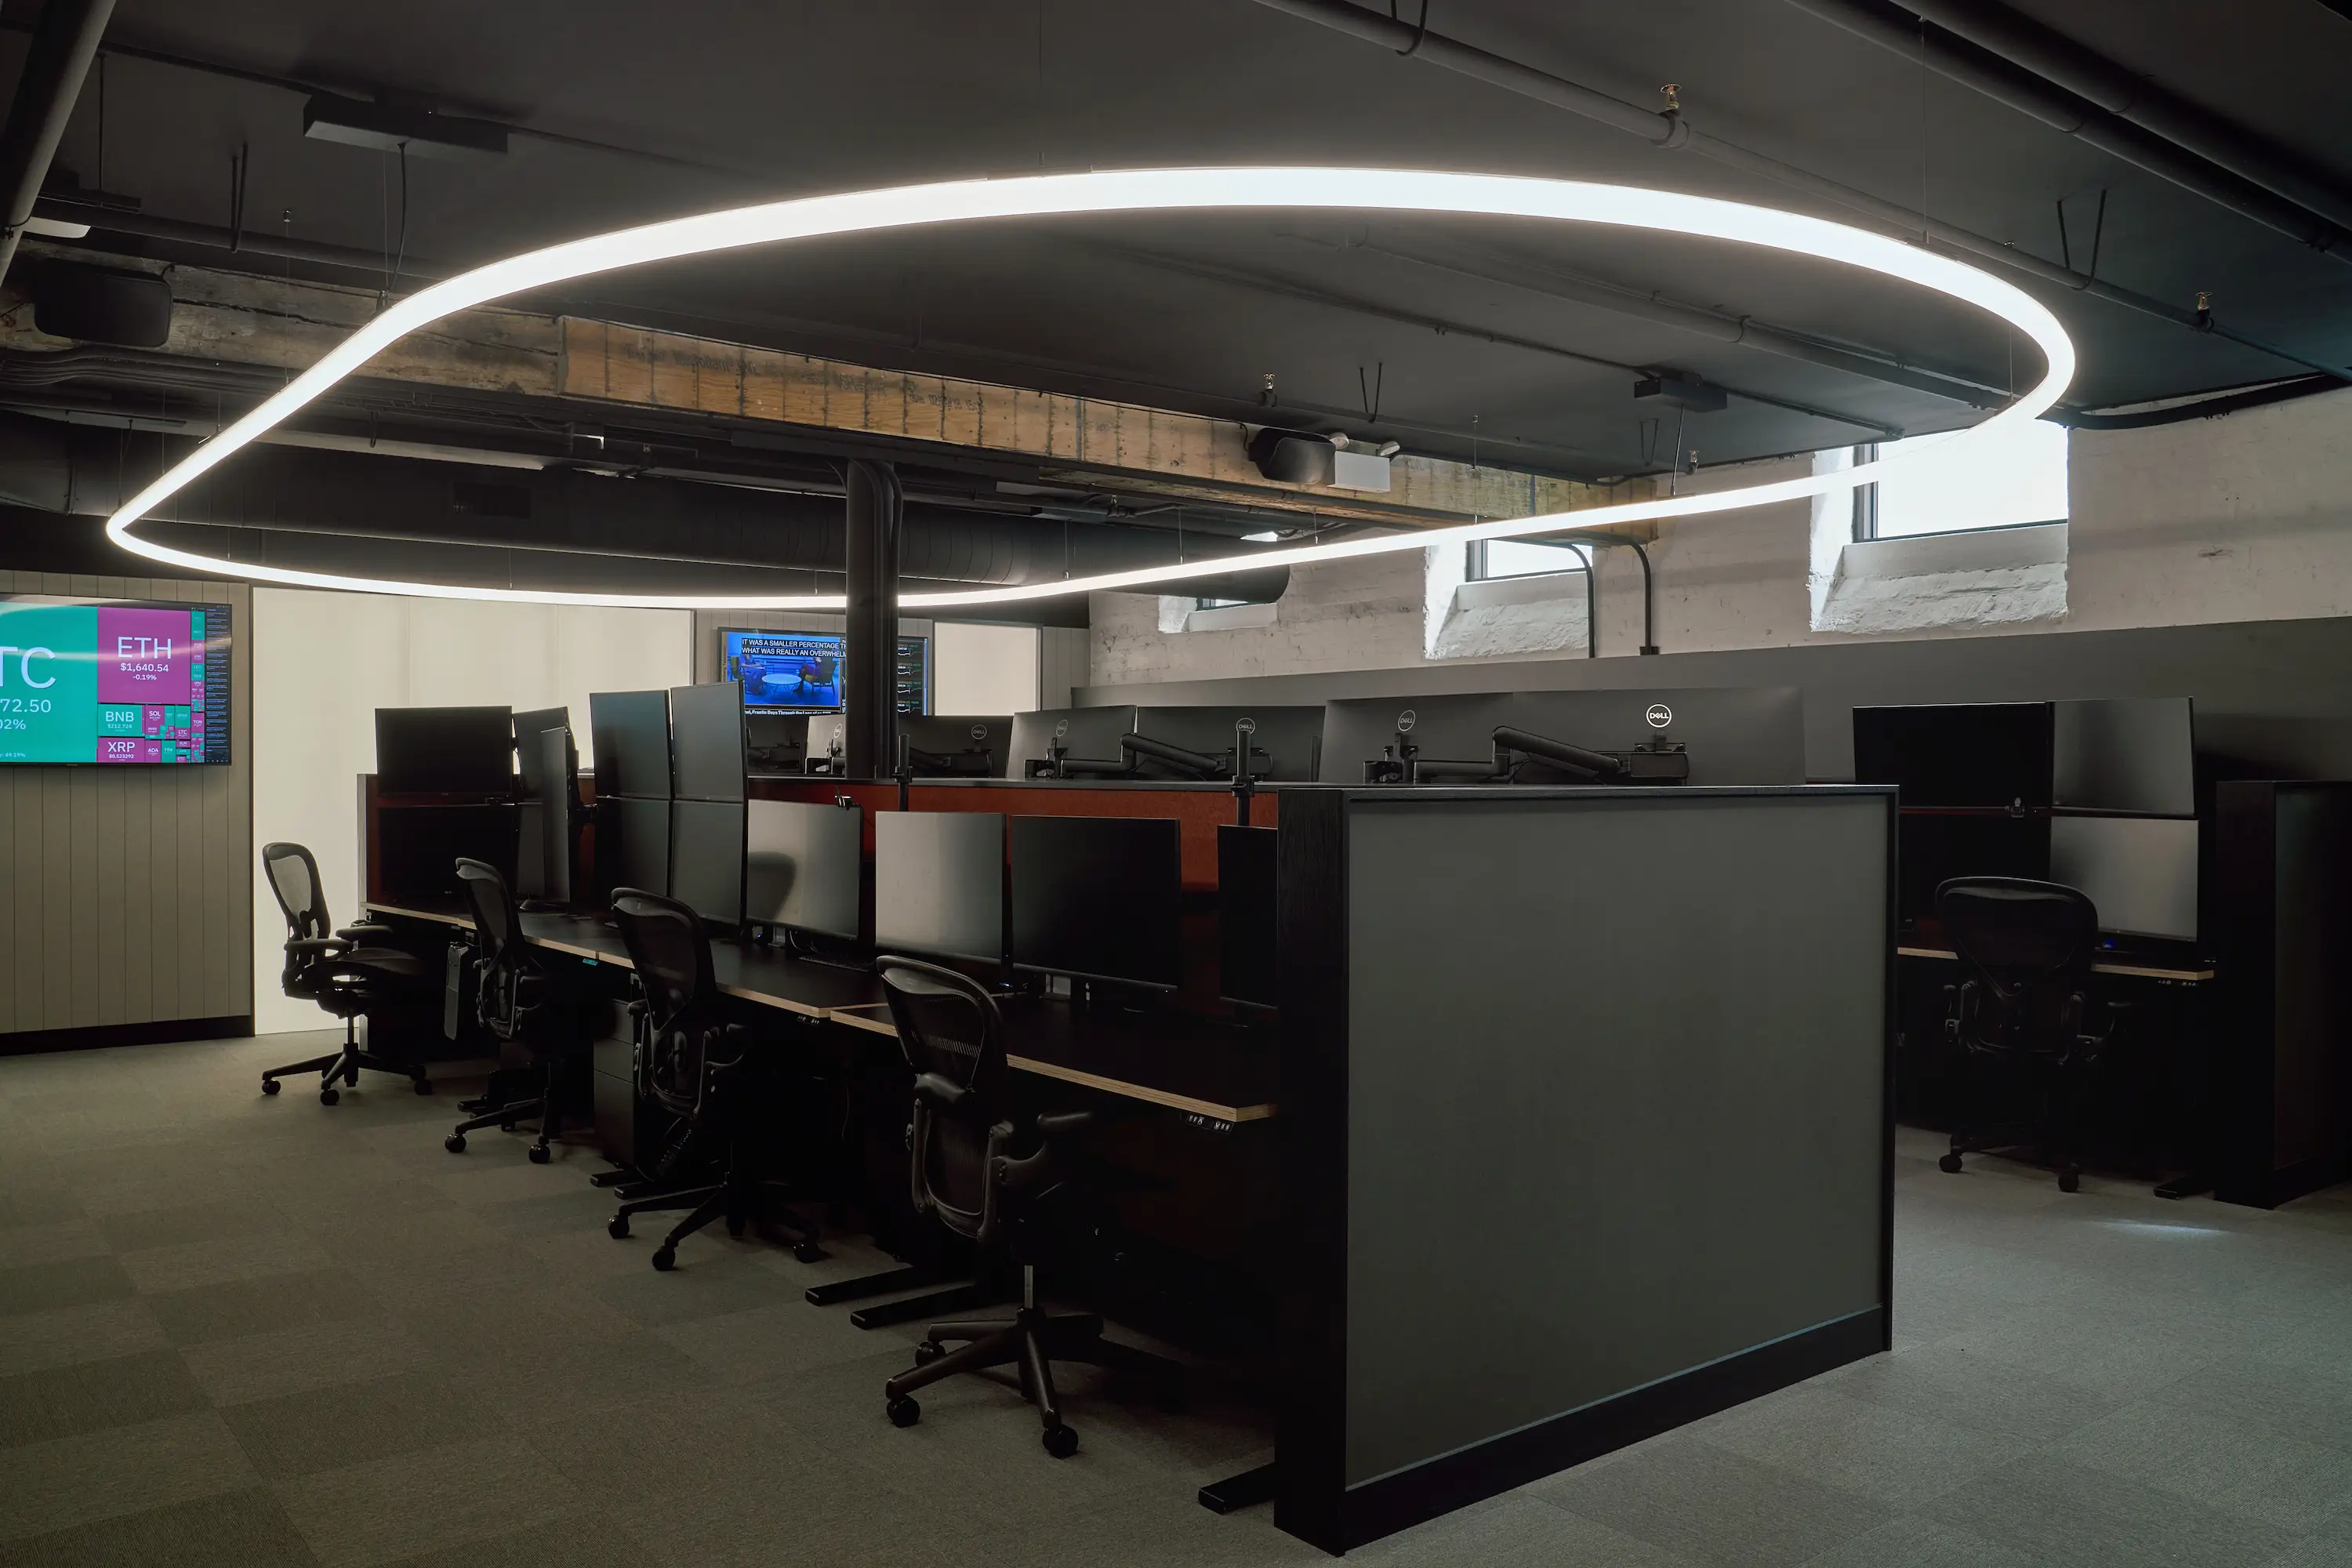
Located partially below grade, the space presented a key challenge: how to counteract the inherent limitations of a basement environment—low ceilings, minimal daylight, and potential visual fatigue from screens—while creating something distinctly elevated and memorable.
APPROACH & PROCESS
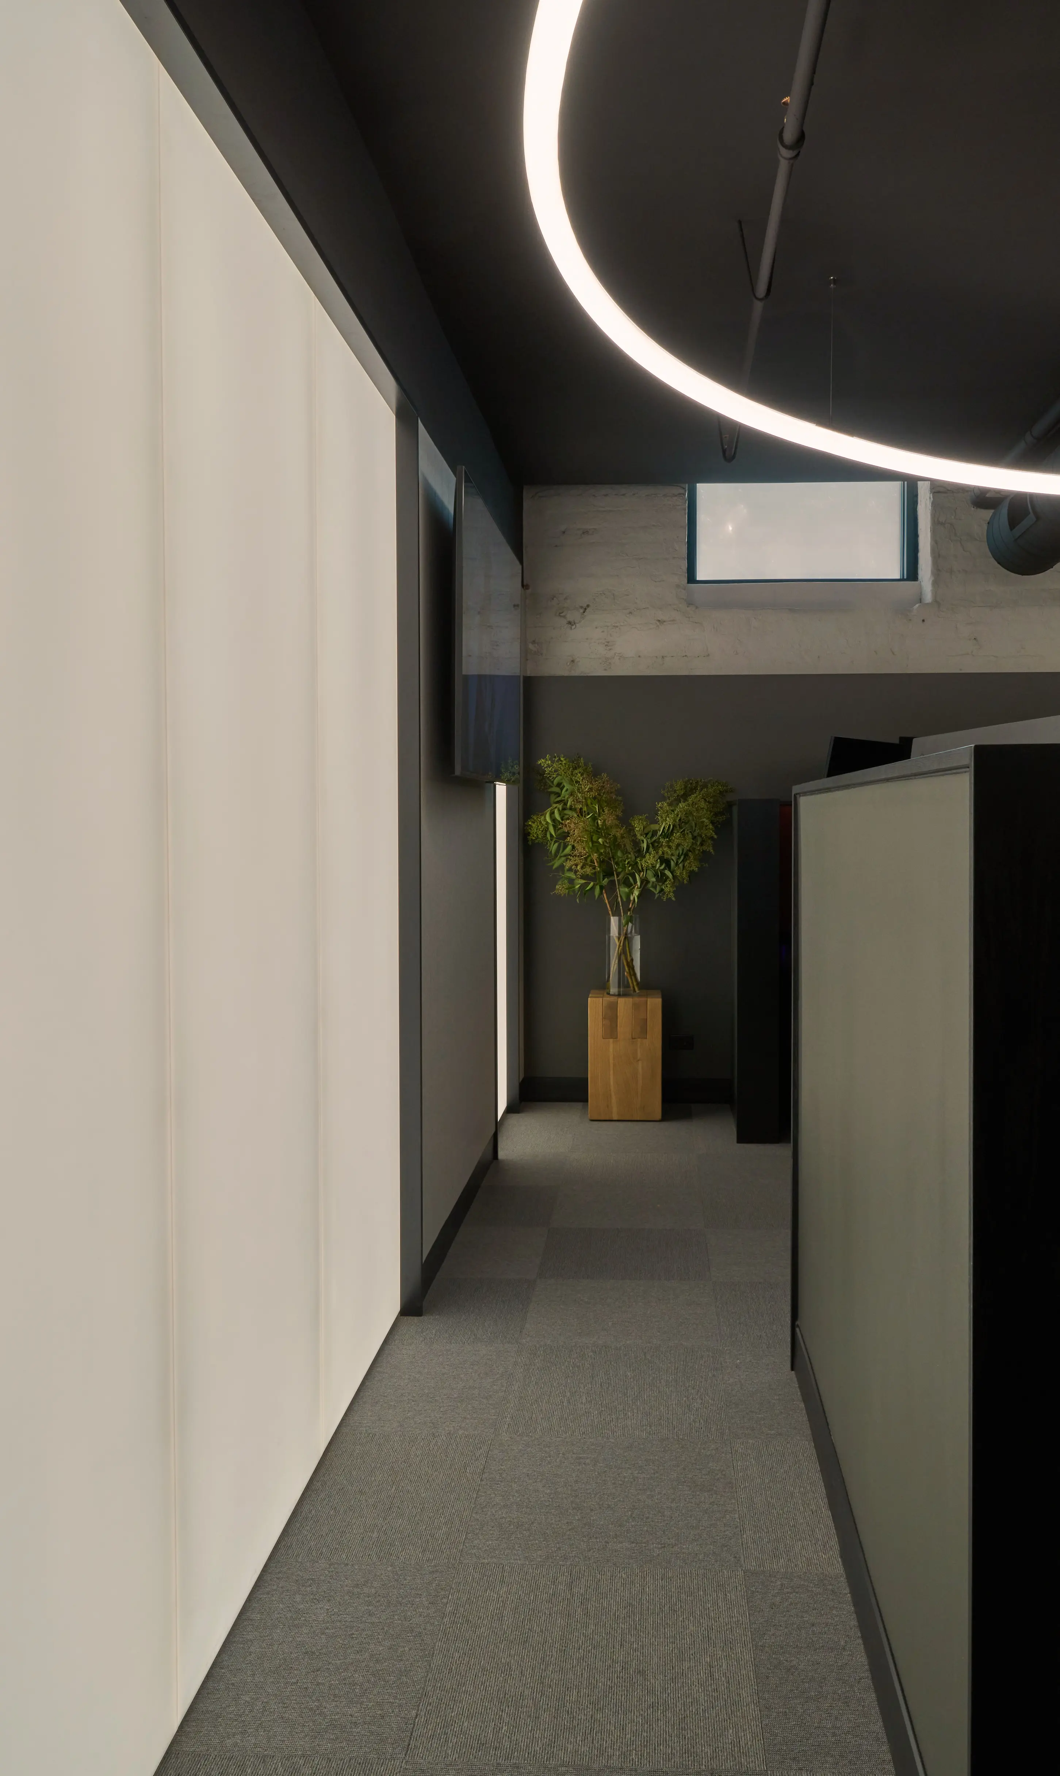
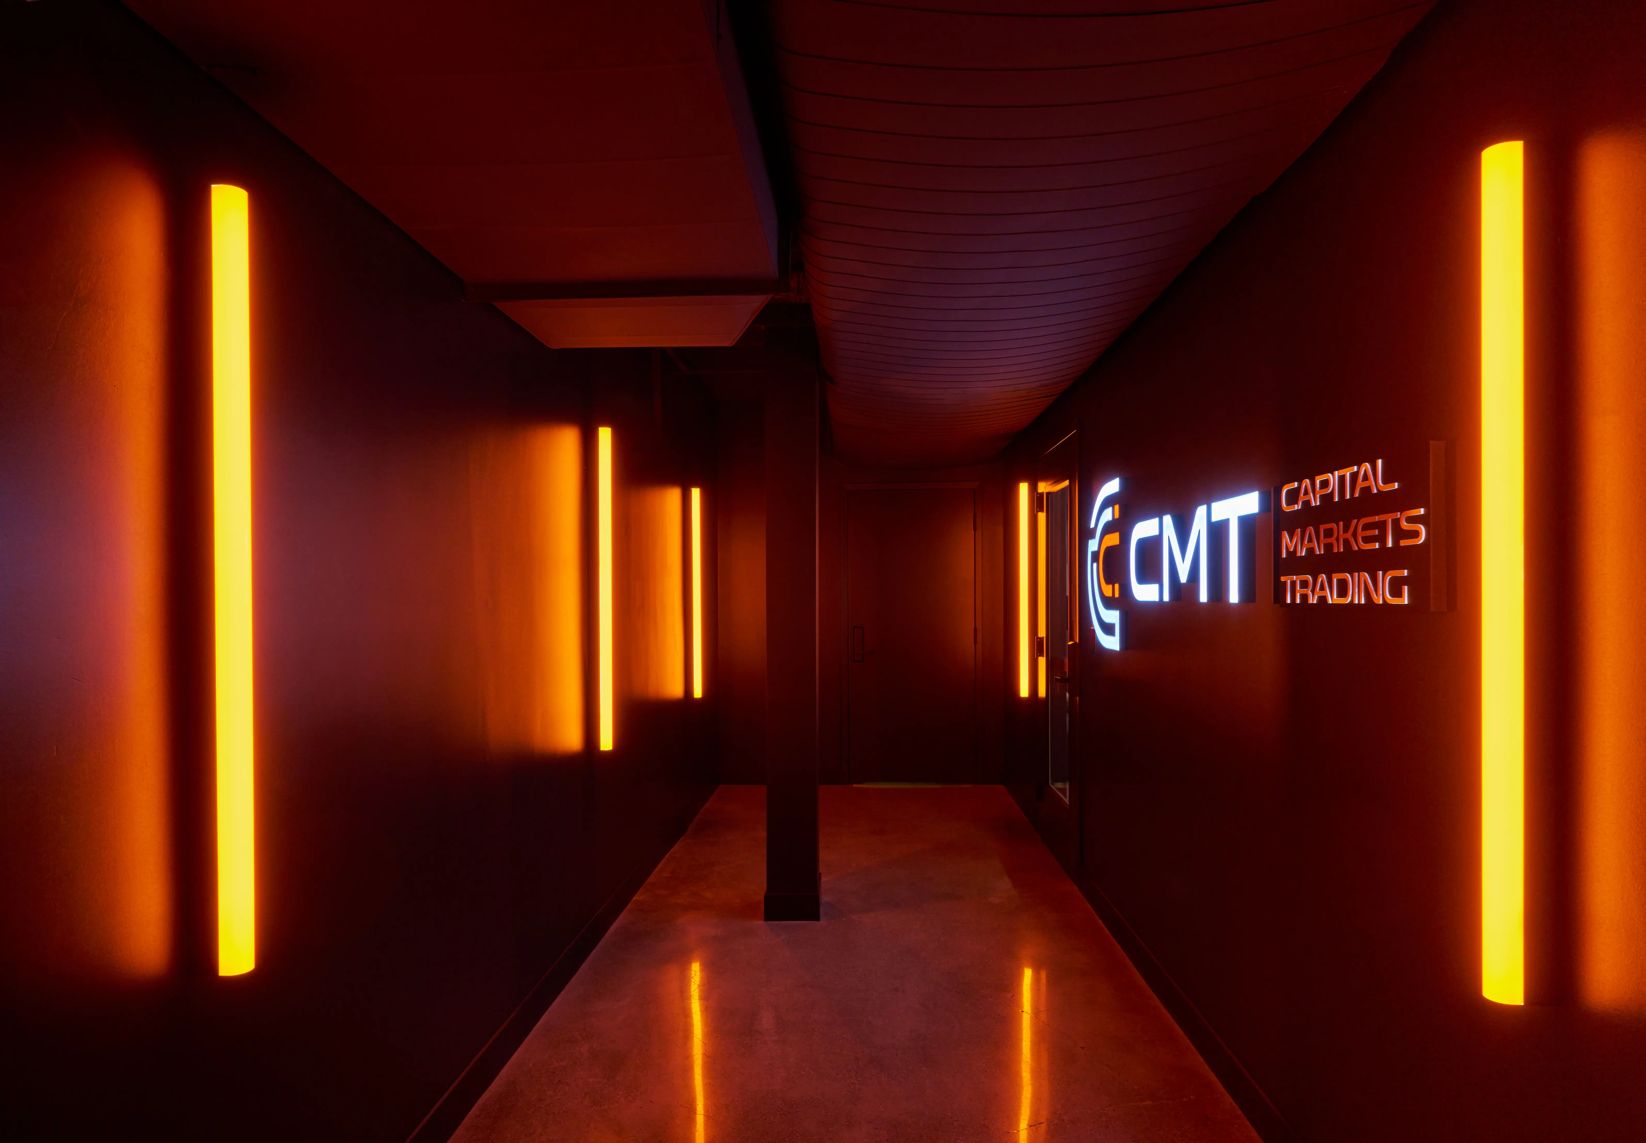
The Cosine worked closely with En Masse and ownership to define a clear experiential vision —balancing ambition with budget and technical constraints. Extensive studies were conducted to test how luminous wall panels could be detailed, scaled, and delivered across different cost scenarios.
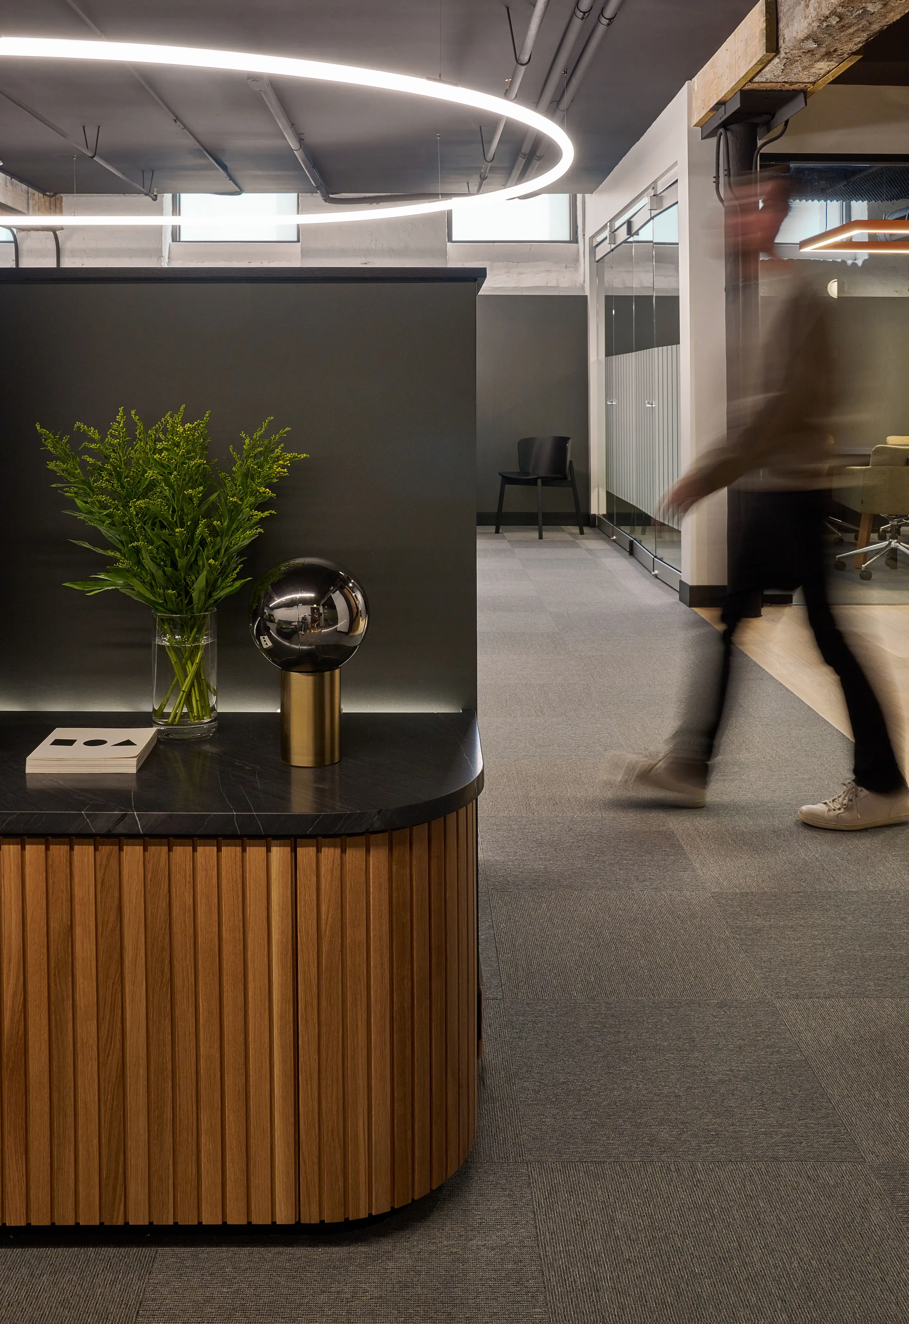
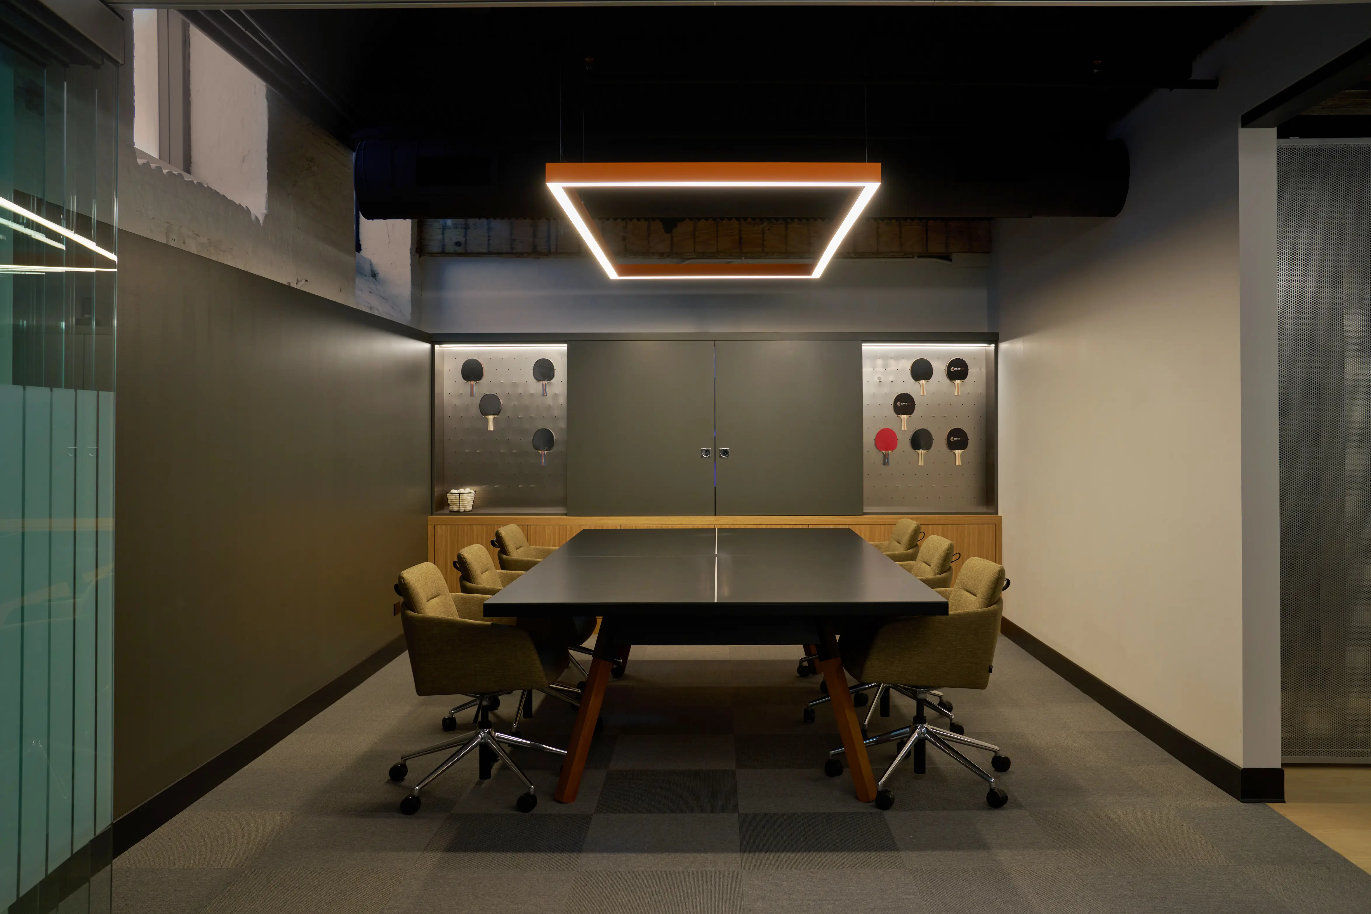
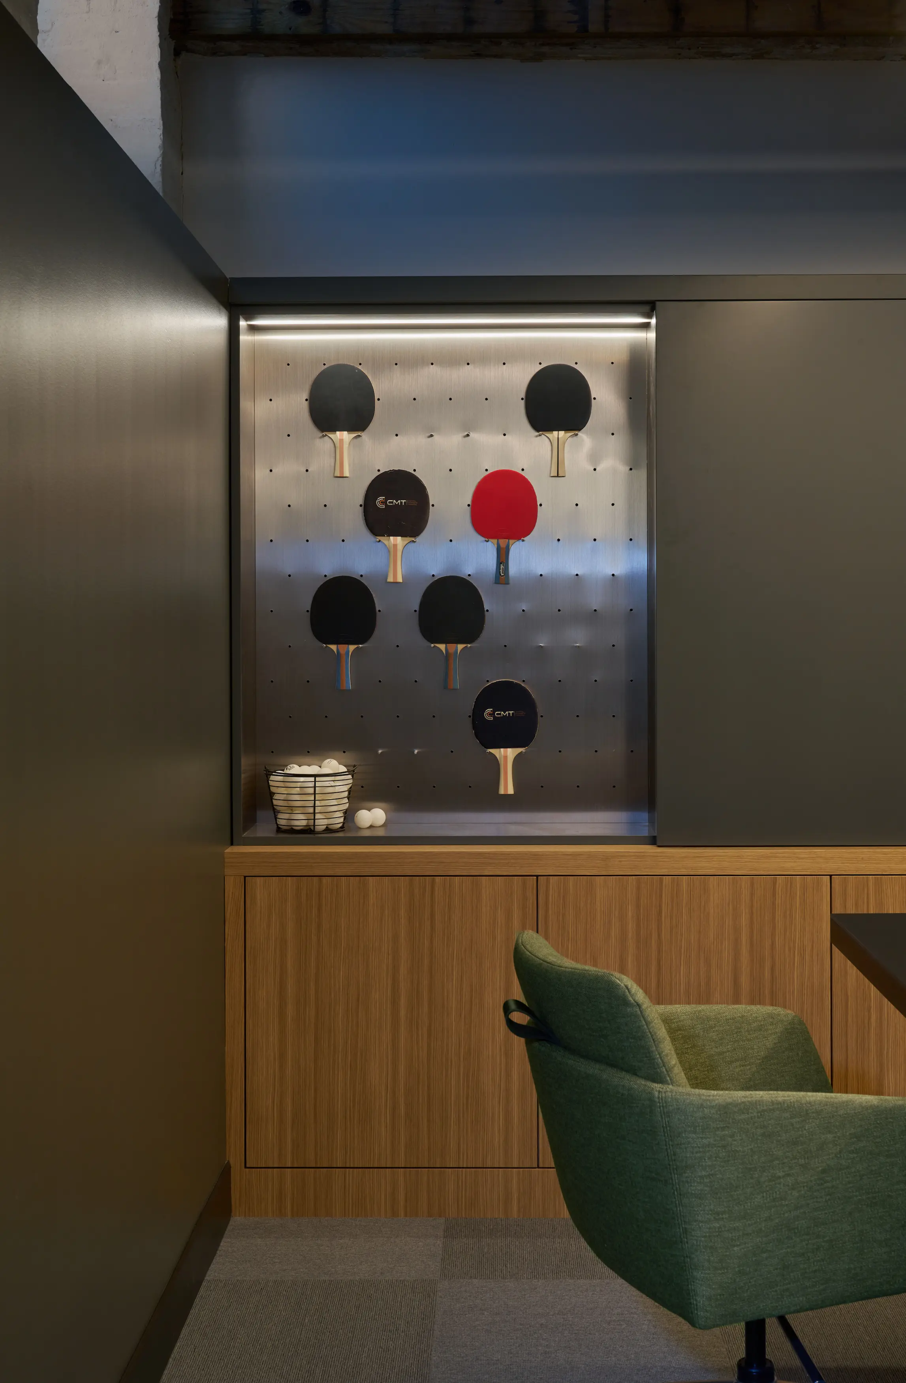
By aligning on priorities early, the team was able to focus on high-impact moves—refining mounting strategies, minimizing fixture profiles, and integrating lighting seamlessly into millwork and architectural elements.
Lighting was approached as a structural component of the space—shaping how it feels, functions, and performs.
OUTCOME & IMPACT
The finished space feels distinct —more personal, considered, and aligned with how people want to work today. It is calibrated and immersive—an environment with its own identity and presence.
The design transforms the atmosphere — using light to create openness, comfort, and visual balance. The result is a workplace that is composed and intentional, supporting both focus and well-being.
This project proves that lighting can have a personality— defining not just how a space looks, but how it functions.
.webp)
No items found.